SERVING LACOMBE · ALBERTA
Garage builder in Lacombe — detached garages, shops, and suites.
Slab, framing, trusses, roof, siding, insulation, finish. JFK Surfaces builds detached garages and shops in Lacombe that hold up to Central Alberta winters — and garage suites where zoning allows.
JFK SURFACES IN LACOMBE
A garage is a small building — and every step matters.
A detached garage is a full construction project: development permit, building permit, slab prep and pour, framing, trusses, sheathing, roofing, siding, doors, windows, electrical, and interior finish. Skip any of those and it shows in the first winter.
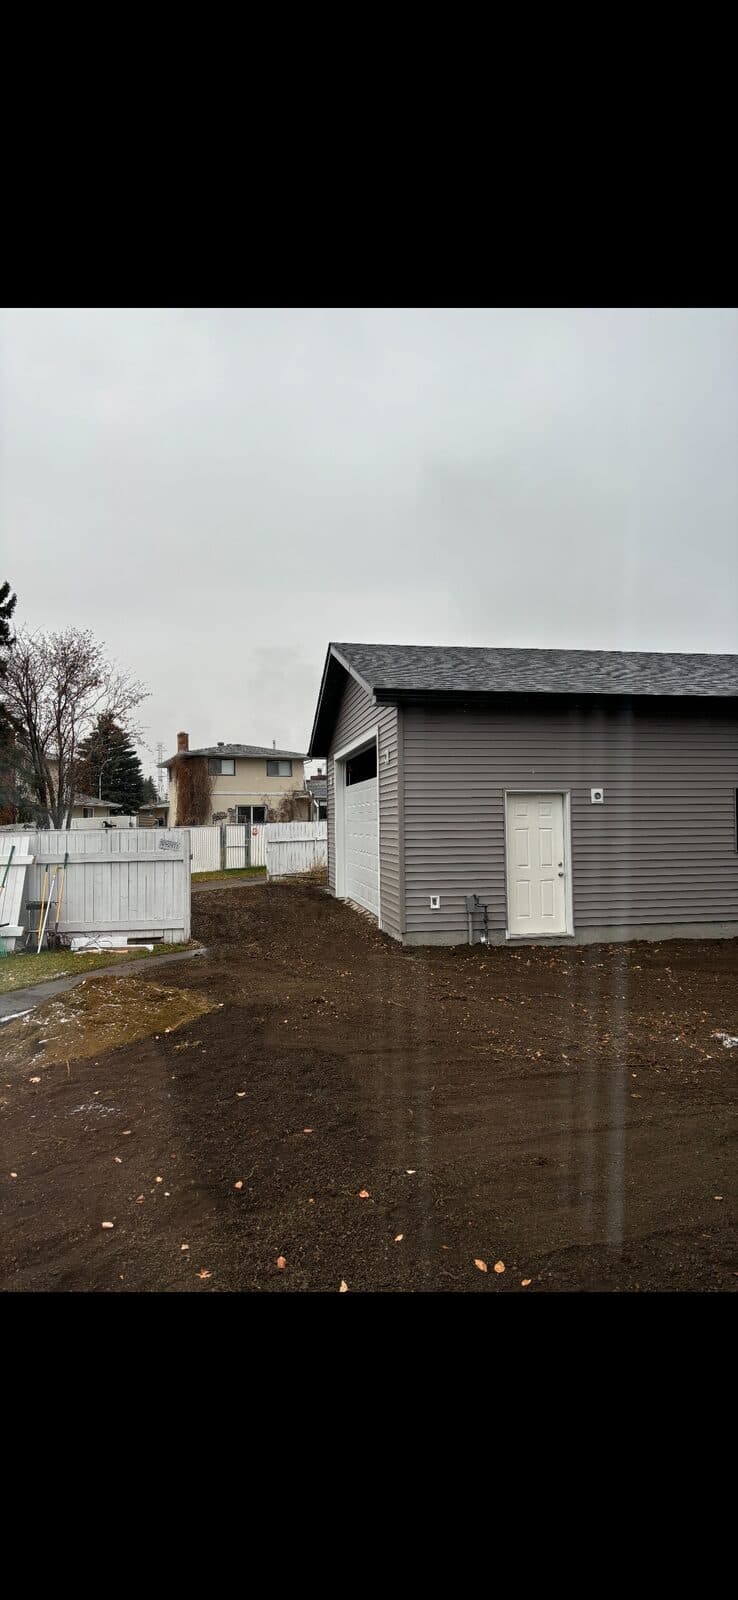
JFK Surfaces builds garages in Lacombe the way we build houses — proper foundation, real framing, proper roofing details, and finishes that last. Whether you want a basic two-car garage, an oversized shop with a workshop, or a garage with a suite above it, we scope it, permit it, and build it.
WHAT WE DO
Garage builds we handle for Lacombe homeowners.
Detached garages
Two-car, three-car, or larger. Slab, framing, trusses, shingles, siding, overhead doors, service door, windows, and electrical. Built to match the existing home if you want it to.
Oversized shops
Deeper footprint for a full-size truck, boat, RV, or workshop area. Higher ceilings for lifts. Reinforced slab for equipment. Larger overhead doors.
Garage suites
Legal accessory dwelling above the garage - kitchen, bathroom, living space. Requires additional permits and fire separation. We confirm zoning with the City of Lacombe first.
Concrete slabs & prep
Excavation, grade prep, gravel base, rebar or mesh, thickened edges, in-slab heat rough-in if wanted. The slab is what the whole garage sits on for the next 40 years - we get it right.
Insulation & interior finish
Spray foam or batt insulation, vapour barrier, drywall or OSB interior, painted or sealed floor, workbenches and shelving if in scope.
Alberta winter-ready details
Proper insulation, sealed penetrations, insulated overhead doors, heat rough-in, weather-stripped service door. A garage that stays workable at minus 30.
LACOMBE SPECIFICS
What is different about building garages in Lacombe.
Mature lots downtown, room to build outside it. Older Lacombe properties near the downtown core sometimes have established trees and tighter footprints, while properties just outside town and on acreages have plenty of room for an oversized detached garage or shop. We confirm what fits during the site visit.
Real winter, real snow load. Central Alberta trusses need to be engineered for the local snow load, not a generic package. We spec trusses that handle Lacombe winters and use ice-and-water shield on garage roofs where the geometry needs it.
Frost depth matters. Slab prep and edge insulation matter more here than in warmer climates. A garage slab that heaves in the first winter is a garage that fights you for the rest of its life.
Lacombe permit and zoning specifics. Setbacks, lot coverage, height limits, and whether a garage suite is allowed all depend on the specific zoning district in Lacombe. We confirm eligibility with the City of Lacombe Planning department before we quote.
WHAT YOU GET
What is included in a JFK Surfaces garage build.
- Site visit, measurements, and zoning confirmation with the City of Lacombe
- Written scope and quote
- Development and building permit application coordination
- Excavation, gravel base, rebar or mesh, thickened edges
- Concrete slab pour with in-slab heat rough-in if in scope
- Framing to spec - 2x6 walls where required, engineered trusses
- Sheathing, roofing underlayment, shingles or metal roof
- Siding to match or contrast the existing home
- Overhead door install (insulated where included), service door, windows
- Electrical rough-in and finish - outlets, lighting, sub-panel where required
- Insulation, vapour barrier, and interior finish if in scope
- All required inspections and permit sign-off
- Full site cleanup at completion
- Warranty on workmanship plus manufacturer warranty on materials
Cost depends on size, foundation type, finish level, and whether a suite is included — we quote every garage in writing after a site visit.
FAQ
Common questions about garage builds in Lacombe.
Do I need a permit to build a detached garage in Lacombe?+
Yes - a detached garage in Lacombe requires both a development permit and a building permit from the City of Lacombe. Setbacks, lot coverage, and height limits vary by zoning district. We coordinate the permit application as part of the scope.
How long does it take to build a detached garage in Lacombe?+
A standard detached garage in Lacombe typically takes 4 to 8 weeks from slab pour to finished exterior, depending on size and weather. Interior finishing and insulation add time. Garage suites take longer because of the second-storey framing and inspections.
Can you build a garage with a suite above it in Lacombe?+
Yes, where zoning allows. Garage suites are a legal accessory dwelling with kitchen, bathroom, and living space above the garage. They require additional permits, fire separation, egress, and inspections. We confirm eligibility with the City of Lacombe before quoting.
What size garage should I build in Lacombe?+
Depends on what goes in it. Two vehicles plus storage is usually 24x24 or 24x26 minimum. If you want a workshop area, a full-size truck, or room for a boat or RV, plan for 28 to 32 feet of depth.
Do you insulate and heat garages in Lacombe?+
Yes. We spray foam or batt insulate walls and ceiling, install a proper vapour barrier, and rough in for the heat source you want - overhead radiant, forced air, or in-slab hydronic if included in the original slab pour.
Do you build garages outside Lacombe?+
Yes - Innisfail, Red Deer, Ponoka, Sylvan Lake, Blackfalds, Penhold, Olds, Red Deer County, Rocky Mountain House.
ALSO WORKING IN LACOMBE
See our other Lacombe services.
Also need concrete for the slab or driveway? See our Lacombe concrete page. Doing a legal basement suite instead? See our basement suite work in Lacombe.
FREE QUOTES · NO PRESSURE
Planning a garage or shop in Lacombe? Let’s walk the lot.
Honest quotes in writing, real timelines, and work we stand behind. Tell us what you want to park, store, or work on in it — we will scope a build that actually fits.
Or send a quick message
We’ll get back to you within one business day. Email: jfksurfaces@gmail.com
We’ll get back to you within one business day. No spam, no high-pressure sales.